I tiled the splashback in our kitchen myself once. Two years later the grout lines had gone grey and the silicone round the sink had given up on me. That little job is why I now point anyone who asks towards a kitchen panel wall.
A panel wall is wide sheets of SPC fixed straight to the wall. No grout to start with, which also means no re-grouting down the line. And no Sunday afternoons with a scrubbing brush. The plain range from Pro-Tek™ runs to 24 colours, from soft beiges and greys through to high gloss marble effects.
Here is what the panels are, which finish suits a kitchen, and what catches people out before they fit one. (Heat and sockets. More on both later.)
Jump to section:
- Why a Kitchen Panel Wall Suits a Kitchen
- What a Plain Kitchen Panel Wall Is Made Of
- Choosing the Finish for Your Kitchen Panel Wall
- Measuring and Planning Before You Fit
- Fitting Day: What to Expect and What to Check
- Cleaning and Living with a Kitchen Panel Wall
- Where to See Kitchen Panel Wall Options in Person
- Frequently Asked Questions
Why a Kitchen Panel Wall Suits a Kitchen
A kitchen is hard on a wall. Steam from the kettle. Spatter from the pan. The odd flick of sauce at the worst possible moment, usually when guests are due. Paint gives up on that duty. Wallpaper is a non-starter. Tiles cope, though the grout between them ages faster than the tiles do.
A kitchen panel wall takes that punishment in its stride. The surface is smooth and waterproof, so a wipe with a cloth leaves the wall clean again. There are no grout lines to darken at the sink end within a couple of winters.
Panels go up quickly as well. I watched a fitter do in three hours what took me two weekends of tiling, and the kitchen was usable again that evening.
Water will test the edges though. A bad cut or a missing trim is where a panel job goes wrong, and the wall behind pays for it. On the budget side, the trims are the last place I would save money.
What a Plain Kitchen Panel Wall Is Made Of
The panels we stock are SPC. Stone plastic composite is the full name. It belongs to the same rigid core family as a lot of click flooring and it behaves much the same way around water.
The plain range from Pro-Tek™ comes 4mm thick, 600mm wide and 2800mm tall. One panel runs from worktop to ceiling on most kitchen walls without a join. The surface is a printed design sealed under a hard top layer. The listings describe it as scratch and stain resistant, with fade resistance thrown in.
Waterproof is the whole point in a kitchen. SPC is waterproof as a material rather than as a coating, which is a different thing and a better one. It has some give under a knock as well. A stray mug handle will not chip it the way it would chip ceramic.
The plain range carries a lifetime residential warranty in the listings. Check the current terms for the specific panel you pick. (House buyers ask about that paperwork in my experience.)
Choosing the Finish for Your Kitchen Panel Wall
Three families of colour live in the plain range. Light decides most of it.
Beige is the forgiving one. Eight warm neutrals in that family. Bologna and Parma are the ones people take home, with Verona close behind. They sit happily beside timber and most cabinet colours.
Grey is the modern choice, running from soft through to deep charcoal. Genoa and Milano sell well at the lighter end. Salerno is there when someone wants drama. Grey handles splashes at the worktop line better than anything pale.
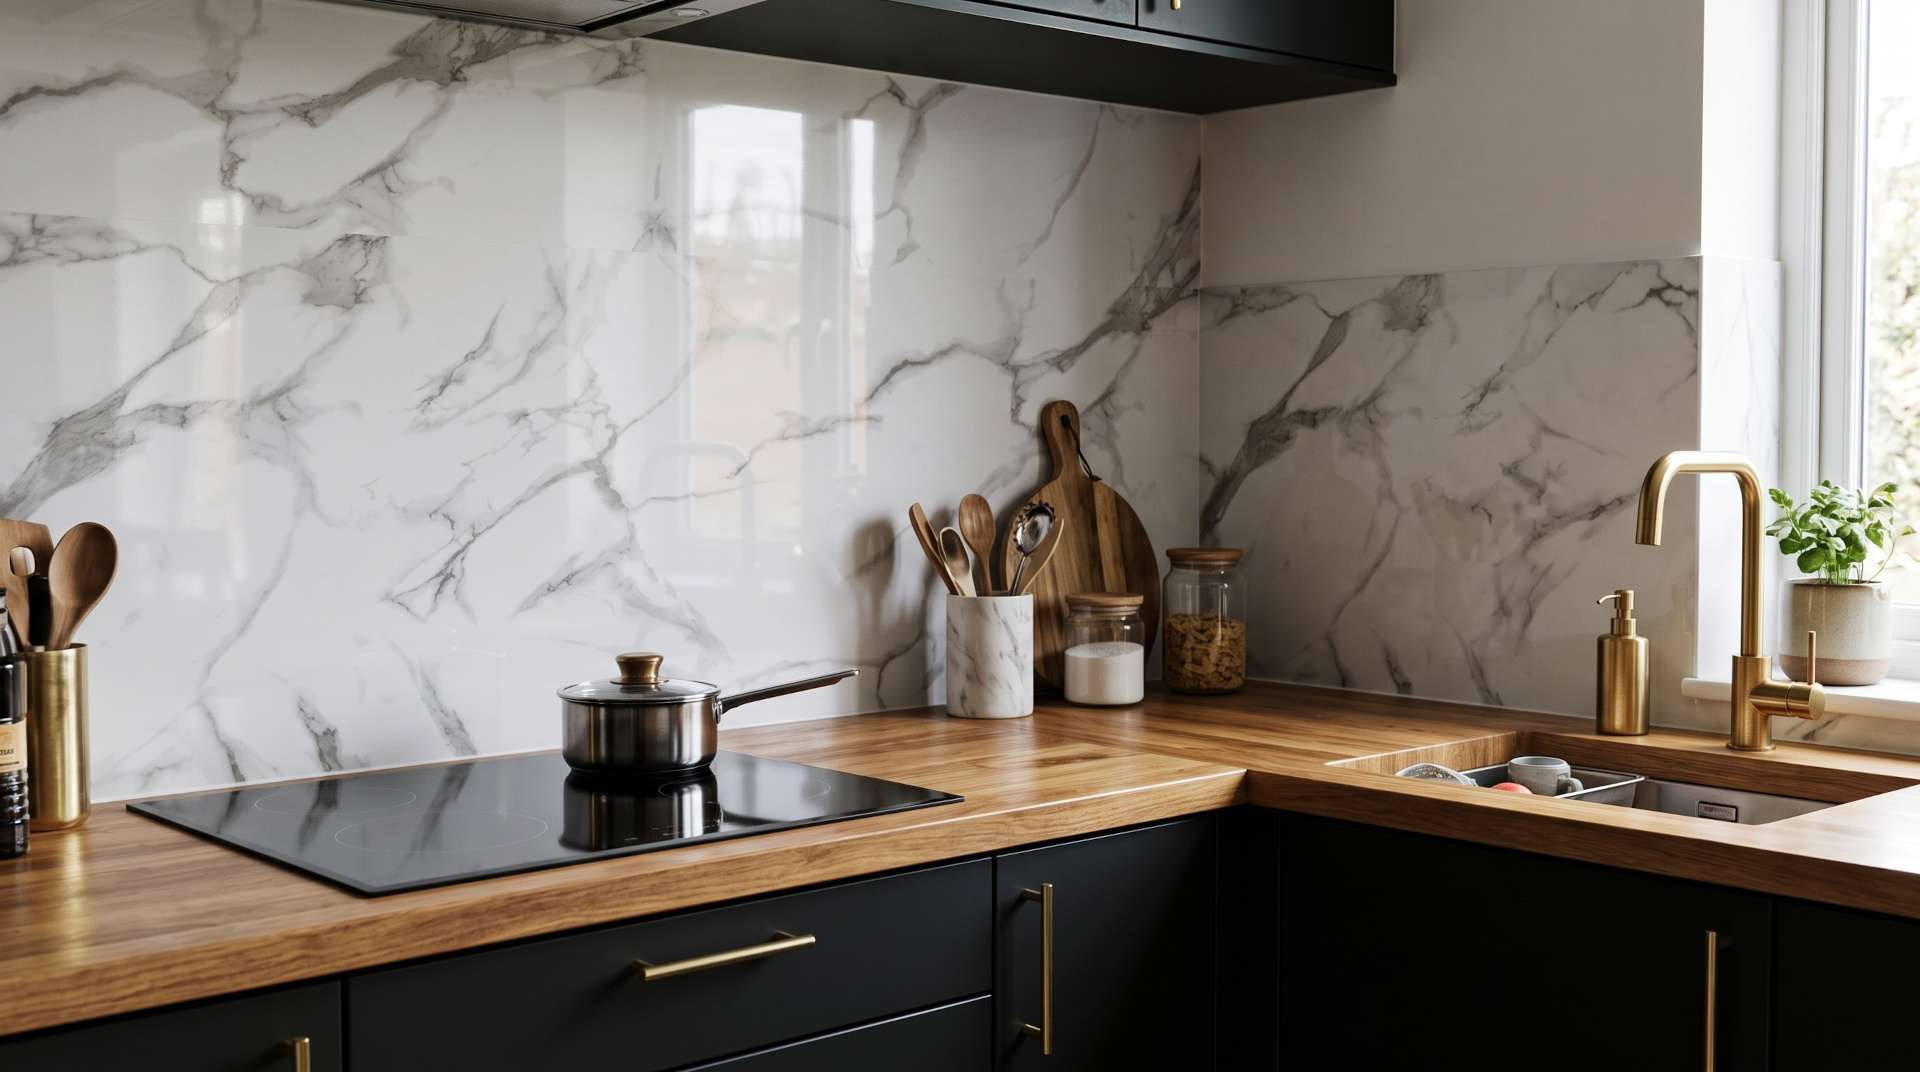
Then the high gloss marble finish, which is the show-off of the family. White Carrara and Natural Carrara for pale kitchens. If the room can take it, Marquina Black is spectacular. Gloss bounces light about. That helps in a small or dark kitchen. The catch is fingerprints, so the cloth lives nearby.
Strong light, matt. Weak light, gloss. That is my rule of thumb. Take a sample home either way and put it next to the cabinets for a day. (The shoebox under the stairs now has panels in it as well as carpet. My partner has views.)
Measuring and Planning Before You Fit
I would measure the wall as a whole rather than just the visible run. Height from worktop to ceiling, then the full width of every section. Sockets can wait. Subtract them from the numbers afterwards, not while you are measuring.
Be generous with the numbers. You can trim a panel down at the saw. I know, because I have done it both ways.
Panels stand 2800mm tall and most kitchen walls do not. The offcut from the top often covers a smaller run or a return wall, so plan the cuts on paper before anyone opens a pack.
Sockets and switches are the fiddly part. I mark the wall first and hold the panel up against it before any blade comes out. The hole has to tuck its cut edge under the faceplate. My first attempt came out 5mm proud and I redid that panel. The boiler pipe sits at an awkward height in our kitchen, and that one cut took longer than the rest of the wall put together.
Any edge that will show wants a trim. Window reveals, mostly. Door frames and the ends of runs too. Flooring accessories covers profiles and trims. Bring a photo or a sample and the team will match a profile to the panel thickness. Our how to measure a room guide covers the general approach to measuring up.
Fitting Day: What to Expect and What to Check
Check the wall before anything else. Panels want it flat and dry. The surface underneath has to be sound too. Old tile adhesive ridges and blown plaster are what catch people out in a kitchen that has been decorated once already. Sort those first.
Heat is the one to get right, and I would not guess at it. The distance between a panel and a gas flame or an oven door is a question for the manufacturer. Ring them, get the number in writing, and keep it with the paperwork.
The fixing method sits in the manufacturer’s instructions too. Our kitchen wall needed more prep than the plaster suggested, which the instructions made clear once I read them. Read them before anyone opens a pack. (Every fitter has a story about the customer who did not.)
For cutting, the blade matters more than a steady hand. Mine wanders. Test the first cut on the offcut rather than the panel going on the wall. Any cut edge that will show gets covered by a trim, which is one more reason to buy the trims at the same time as the panels.
Cleaning and Living with a Kitchen Panel Wall
Day to day this is the easiest wall in the house. Warm water and a cloth handle most of it. Washing-up liquid deals with the splash zone behind the sink. There is no steam cleaner in the routine. No bleach either. The scrubbing brush has retired.
Avoid abrasives though. Cream cleaners and scouring pads dull a gloss finish over time. That shine does not come back after it has gone.
Silicone is the maintenance item to watch. The bead where the panel meets the worktop is what keeps water out of the joint. Ours gets a look every year and it has been replaced once. Two minutes of work that spares you a damp wall.
Two years after swapping my tiled splashback for a panel, the difference comes down to weekends. I have not spent one with a grout brush since.
Where to See Kitchen Panel Wall Options in Person
Photos do strange things to finishes. A gloss panel looks flat in one shot and wet in another. So I would stand in front of the real thing before deciding, cabinets in mind and sample in hand.
The plain wall panel range at Flooring Factory Outlet covers 24 colours, and the wider wall panel selection is on the showroom floor in Croydon. Bring a cabinet door if one is handy. A worktop sample does the job. Even a decent photo of the room helps. The team will narrow the field fast from there.
We are at 66 Purley Way, Croydon, CR0 3JP. Free parking, next to Matalan and The Range.
Stock turns over. Ring 020 3004 6630 before travelling if a specific colour matters. Anyone doing refits for a living can apply for a trade account, which takes minutes.
Frequently Asked Questions
Can I fit a kitchen panel wall myself?
Plenty of people do. The panels are light. The cuts are basic. A patient DIYer with a good blade can handle a straightforward run. Sockets and pipes are where it gets fiddly, awkward corners too. More than two of those and I would book a fitter.
Are wall panels safe behind a hob?
That one needs a number rather than my opinion. The safe distance from a gas flame or an oven door varies by panel. Get it from the manufacturer before anything is fixed to the wall.
How do I clean a kitchen panel wall?
Mostly a cloth and warm water. Washing-up liquid when the splash zone needs it. Anything abrasive is a bad idea on a gloss finish.
Do kitchen panel walls work in a small kitchen?
Really well, especially in a pale finish. A full height panel takes away the horizontal lines. Those are what make a small room feel busy. Gloss also bounces whatever light the room has.
What is the difference between a panel and tiles for a splashback?
Grout, mainly. The grout between tiles is the part that ages, in my experience the tiles themselves are fine. A panel gives you the same waterproof surface with nothing to scrub. Tiles win on repairability though. Swap one cracked tile and nobody notices. A damaged panel is a bigger job.
How do I work out how many panels I need?
Measure each wall in metres and multiply width by height. Add the areas together. Panels are 600mm wide and 2800mm tall, so one covers 1.68 m² before cuts. Order a spare for the awkward cuts. The showroom team will sanity-check your numbers.
Where can I see the panels before I buy?
The wall panel range at Flooring Factory Outlet, 66 Purley Way, Croydon, CR0 3JP. Bring a photo of the kitchen. The team will help you narrow the shades from there. Ring 020 3004 6630 first if a specific colour matters.
Back to that splashback I tiled myself. The grout went grey and the panels went up the following spring. If your kitchen wall is losing the same battle, come and see us at 66 Purley Way, Croydon, CR0 3JP (free parking on site). Bring your measurements. We will pick the finish together and work out the quantities and trims while you are here. Questions before that? The flooring FAQ covers a lot of it. The team on 020 3004 6630 cover the rest.